Open Concept Kitchen Remodeling Ideas That Improve Flow Between Living and Dining Spaces
Open concept kitchen remodeling has become one of the most popular home improvement trends because it creates a more connected, spacious, and functional living environment. Modern homeowners are moving away from traditional closed-off kitchens and choosing layouts that combine cooking, dining, and living areas into one harmonious space.
An open concept design does more than make a home look larger. It improves communication between family members, allows natural light to spread throughout the house, and creates a better environment for entertaining guests. However, achieving the right balance requires careful planning. A successful remodel should improve movement between spaces while maintaining comfort, organization, and practical functionality.
From kitchen islands and lighting solutions to flooring choices and smart storage ideas, every detail contributes to creating a smooth connection between the kitchen, living room, and dining area.
Create a Seamless Connection Between Kitchen, Living, and Dining Spaces
The main purpose of an open concept kitchen is to eliminate barriers and create a natural flow between different areas of the home. Instead of separating the kitchen from the dining and living rooms, the design should encourage interaction and make the entire space feel unified.
A successful open layout uses design elements that connect each area visually. Matching colors, complementary materials, and consistent finishes help create a cohesive appearance. For example, kitchen cabinets, furniture, flooring, and decorative accents should work together rather than competing with each other.
Furniture placement also helps define different zones without adding walls. A dining table can create a transition between the kitchen and living room, while sofas and chairs can establish a comfortable relaxation area. The goal is to maintain separate functions while keeping the overall space open and connected.
Add a Kitchen Island as the Center of Activity
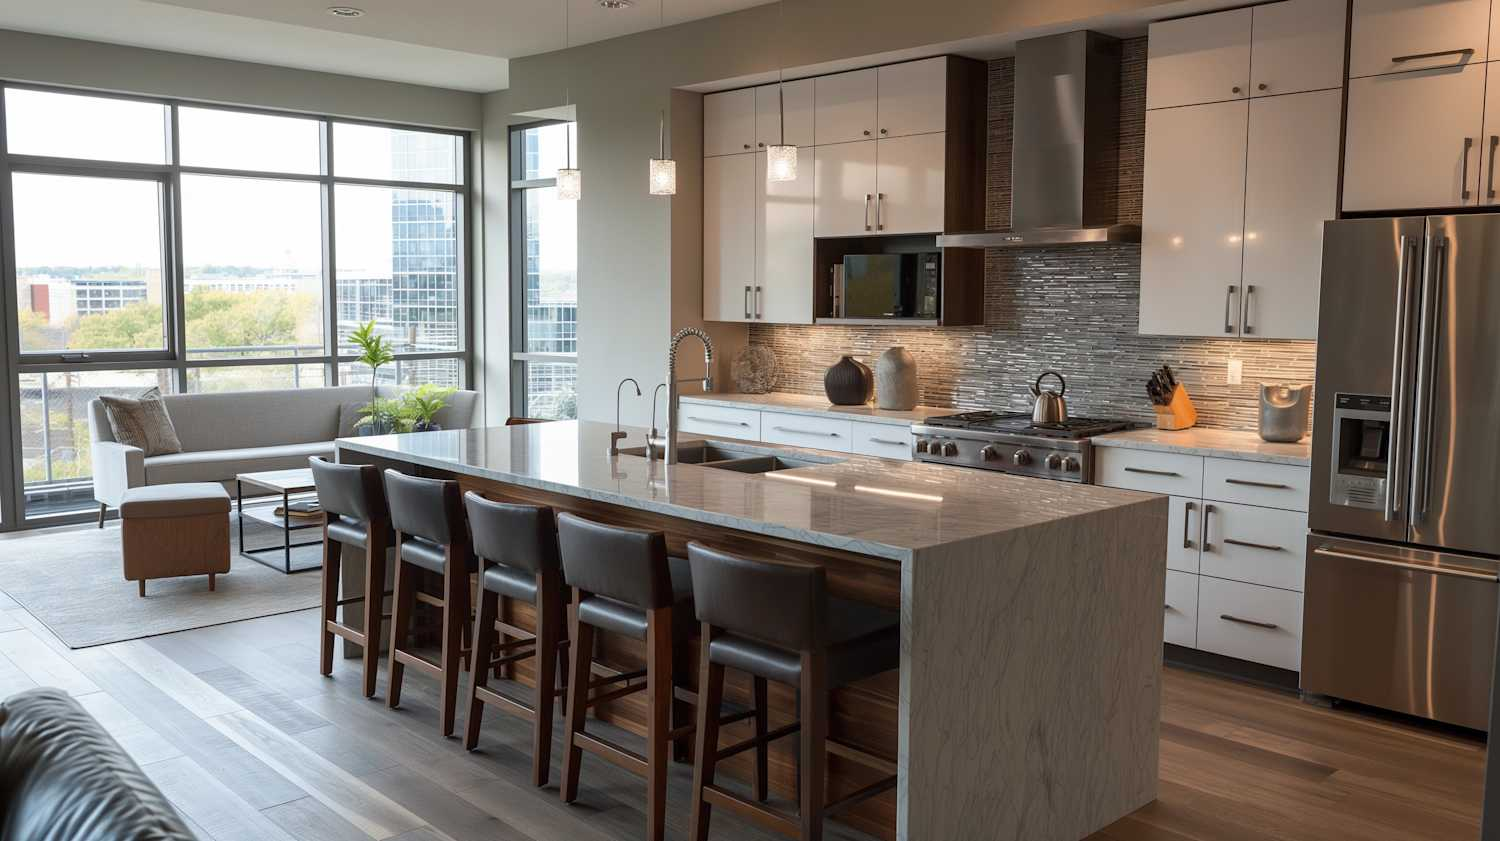
A kitchen island is one of the most effective features for improving flow in an open concept home. It provides a natural transition between the cooking area and the surrounding living spaces while creating a central gathering point.
Modern kitchen islands offer multiple benefits, including additional countertop space, extra storage, seating options, and improved workflow. They allow homeowners to prepare meals while staying connected with family members or guests in nearby areas.
Large islands with seating are especially useful for homes where the kitchen serves as a social hub. Features such as waterfall countertops, built-in appliances, decorative panels, and statement lighting can turn the island into the main design feature of the room.
When planning a kitchen island, it is important to maintain enough space around it. Proper clearance ensures comfortable movement between cooking, dining, and living areas.
Choose Flooring That Creates Visual Continuity
Flooring has a major impact on how connected an open concept space feels. Using the same flooring material throughout the kitchen, dining room, and living area creates a smooth visual transition and makes the home appear more spacious.
Popular flooring options include hardwood, luxury vinyl plank, engineered wood, porcelain tile, and natural stone. These materials provide durability while enhancing the overall appearance of the space.
Continuous flooring allows the eye to move naturally from one area to another without interruption. This creates a feeling of openness and makes smaller homes feel significantly larger.
If different flooring materials are used, they should complement each other in color, texture, and style. A carefully planned transition can maintain a connected look without making areas feel separated.
Maximize Natural Light for a Brighter Space
Natural light plays an important role in open concept kitchen remodeling. Removing walls allows sunlight to travel further into the home, creating a brighter and more welcoming atmosphere.
Homeowners can improve natural lighting by installing larger windows, sliding glass doors, skylights, or open sightlines between rooms. These features make the space feel more spacious and comfortable.
Interior finishes also influence how light moves through the home. Light-colored cabinets, reflective countertops, glass features, and neutral wall colors can help distribute natural light more effectively.
A bright open kitchen creates a stronger connection with nearby living and dining spaces while improving the overall mood of the home.
Match the Kitchen Design With the Rest of the Home
Since open concept kitchens are visible from multiple areas, the design should complement the overall style of the home. A kitchen that feels disconnected from the living area can make the entire space appear unbalanced.
Modern kitchens often feature clean lines, minimal cabinets, sleek hardware, and neutral colors. Contemporary designs may combine natural materials with elegant finishes, while farmhouse-style kitchens often include wood accents, open shelving, and traditional details.
The goal is not to make every area identical but to create harmony between spaces. Similar colors, textures, and materials help the kitchen blend naturally with the dining and living areas.
Use Lighting to Define Different Functional Areas
Lighting is essential in open concept homes because it helps create separate zones without using walls. A thoughtful lighting plan improves both functionality and visual appeal.
Kitchen lighting should focus on task areas such as countertops, islands, and cooking spaces. Pendant lights above the island provide focused lighting while adding decorative value. Under-cabinet lights improve visibility, while recessed lighting provides overall brightness.
Dining areas can be highlighted with chandeliers or statement fixtures that create a welcoming atmosphere. Living spaces benefit from softer lighting options such as floor lamps, wall sconces, and ambient fixtures.
Combining different lighting styles helps each area feel purposeful while maintaining a connected design.
Maintain an Efficient Kitchen Workflow
An open concept kitchen should look attractive while remaining practical for everyday use. The placement of appliances, storage, and preparation areas should support an efficient workflow.
The refrigerator, sink, and cooking area should be positioned in a way that reduces unnecessary movement. Homeowners should also ensure that pathways remain clear between the kitchen and other areas.
A poorly planned layout can make a beautiful kitchen difficult to use. Proper planning ensures that the open design improves convenience instead of creating obstacles.
Add Seating Options to Encourage Interaction
One of the biggest advantages of open concept kitchens is the ability to create a more social environment. Seating arrangements help connect the kitchen with surrounding spaces.
Island stools, breakfast areas, built-in benches, and comfortable dining furniture allow family members and guests to stay involved while meals are being prepared.
These seating solutions transform the kitchen into more than just a cooking area. They create a place where people can gather, communicate, and spend quality time together.
Include Smart Storage Solutions for a Clean Appearance
Storage becomes even more important in an open concept kitchen because the space is always visible. Clutter can affect the appearance of the entire connected area.
Smart storage solutions help maintain organization while maximizing available space. Popular options include pull-out pantry systems, deep drawers, hidden appliance cabinets, built-in organizers, and full-height cabinets.
A clean and organized kitchen creates a better connection with the dining and living spaces while making the home feel more polished.
Add Architectural Features Instead of Closing Walls
Not every home requires complete wall removal to achieve an open feeling. Creative architectural solutions can improve flow while maintaining some separation.
Features such as wide openings, half walls, glass partitions, decorative columns, and open shelving can create better visibility and connection between spaces.
These options work especially well in homes where structural limitations prevent major changes but homeowners still want a more modern layout.
Design for Entertaining and Family Gatherings
Open concept kitchens are perfect for homeowners who enjoy hosting guests. A thoughtful design allows people to gather comfortably while meals are prepared.
Features such as large islands, beverage stations, coffee bars, wine storage, and additional seating improve the entertaining experience. Guests can interact with the host instead of being separated in different rooms.
This creates a warmer and more welcoming home environment where cooking and socializing happen together.
Final Thoughts
Open concept kitchen remodeling is about improving the way people live inside their homes. A successful design creates better flow between cooking, dining, and relaxation areas while improving functionality and comfort.
By combining smart layouts, stylish finishes, efficient storage, proper lighting, and thoughtful design choices, homeowners can create a kitchen that becomes the heart of the home.
An open concept kitchen is not only about creating more space—it is about creating a better connection between people and the spaces they use every day.
Understood. For SEO structure, the FAQ section should use H4 headings instead of H2/H3. The correct format at the end should be:
Frequently Asked Questions (FAQs)
What are the main benefits of an open concept kitchen remodel?
An open concept kitchen remodel improves the connection between cooking, dining, and living spaces. It creates a larger feeling environment, allows more natural light to spread throughout the home, improves communication, and provides a better layout for entertaining family and guests.
Is removing walls necessary for creating an open concept kitchen?
Removing walls is not always required. Homeowners can create an open concept feeling through wide openings, half walls, glass partitions, consistent flooring, matching finishes, and strategic furniture placement that improves visibility and movement between spaces.
What is the best feature to add to an open concept kitchen?
A kitchen island is one of the most effective additions because it provides extra workspace, storage, seating, and a natural transition between the kitchen, dining area, and living room. It also creates a central gathering point for family and guests.
How can I make my open concept kitchen feel connected to the living room?
You can improve connection by using similar colors, coordinated materials, continuous flooring, matching design styles, layered lighting, and furniture arrangements that allow easy movement and conversation between different areas.
What should I consider before remodeling an open concept kitchen?
Before starting a remodel, consider your lifestyle, cooking habits, storage requirements, available space, lighting needs, budget, and how the kitchen will interact with surrounding areas. Proper planning helps create a design that is both attractive and practical.